

Occupancy detectors and centralized control: a tool for moving toward the zero-emission hospital


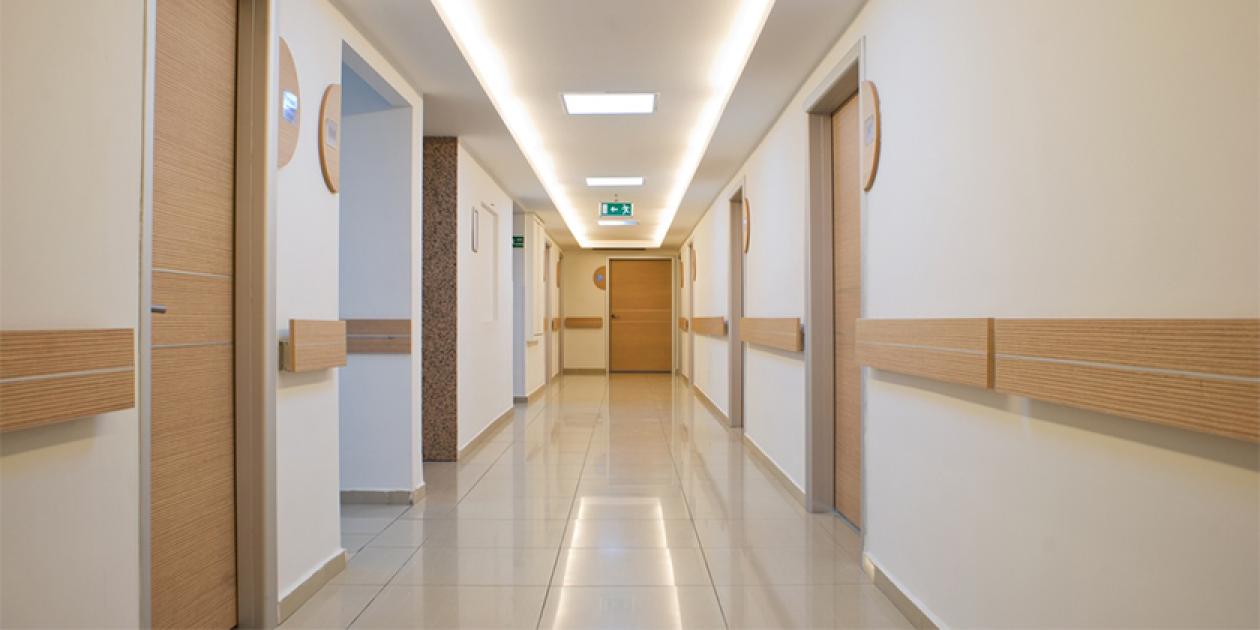
The transition towards zero-emission buildings is changing the criteria used to design and manage hospital facilities. Directive (EU) 2024/1275, on the energy performance of buildings and known as the recast EPBD, establishes that Member States must ensure that new buildings owned by public bodies are zero-emission buildings from 1 January 2028 and that, from 1 January 2030, this requirement is extended to all new buildings. Until those dates, new buildings must, at a minimum, comply with the requirements applicable to nearly zero-energy buildings.
In healthcare, the challenge takes on a particular dimension. A hospital is a continuously operating building with significant demands for heating and cooling, ventilation, lighting, hot water and electromedical equipment. However, 24/7 operation does not mean that all its spaces are permanently occupied or that all systems must operate at maximum capacity around the clock.
In this context, occupancy detection systems integrated into a centralised building management platform —BMS, Building Management System— can become a relevant tool for reducing energy demand.
The zero-emission building concept: reducing energy demand
The EPBD defines a zero-emission building as one that has very high energy performance, requires a very low amount of energy, produces no on-site carbon emissions from fossil fuels and keeps its operational greenhouse gas emissions within the limits established by each Member State.
The directive establishes that the annual primary energy use of a new or renovated zero-emission building must be covered by renewable sources generated on-site or nearby. Therefore, reducing demand first is essential. The less energy the building requires to provide the same service conditions, the less renewable generation will be needed and the lower the required energy infrastructure will also be.
The particular challenge for hospitals in becoming zero-emission buildings is that their activity cannot be managed simply by applying an on/off schedule. There are critical areas that must remain operational regardless of the temporary occupancy of people, while others may experience major variations in occupancy. A consultation room may remain empty during certain periods, an office may go unused for hours, a storeroom may require lighting for only a few minutes, a corridor may need different lighting levels at night, and even within the same area there may be significant variations in occupancy.
For this reason, occupancy detection makes it possible to introduce a variable that conventional systems do not always consider: the actual use of the space. The basic architecture consists of installing centralised control systems with occupancy detectors applied to lighting and HVAC, which are a key element in enabling a hospital to achieve the Net Zero objective, as they make it possible to drastically reduce actual energy demand without compromising safety, comfort or healthcare regulations. In addition, the objective is not simply to switch systems off when nobody is present, but to dynamically adapt facility operation to the actual needs of each space.
- Lighting: reducing consumption without losing functionality
Lighting is one of the areas where occupancy detection can be applied relatively directly. In non-critical areas, such as storerooms, archives, certain offices, ancillary rooms or circulation spaces, the system can combine occupancy detection with luminaire dimming. When occupancy is detected, the luminaires reach the configured level; when the space becomes empty, they can progressively reduce their level or switch off after a delay. The strategy is particularly effective when combined with daylight-based control. Instead of establishing a simple on/off state, the system can simultaneously determine whether the space is occupied and how much artificial lighting is required.
The savings percentages that can be achieved depend considerably on the installation, schedules, luminaire type and occupancy pattern. However, certain applications can achieve reductions of 30–60% in spaces such as corridors, storerooms or technical rooms, while consultation rooms and offices may offer potential savings of 20–40%.
- HVAC: where control must be more sophisticated
In a healthcare building, it is not appropriate to assume that an empty area should simply be left without ventilation or climate control. Indoor environmental quality requirements, hygiene and health conditions, and functional needs must be maintained. HVAC systems can use information from occupancy detectors to adapt their operation to the actual needs of each space. When an area becomes empty, the system can temporarily reduce the ventilation airflow, adjust temperature setpoints or switch to stand-by mode, avoiding the need to maintain the same energy demand as during use. This strategy can generate particularly significant savings by avoiding the unnecessary conditioning of spaces. In a hospital, these measures must be applied differently according to the type of space and always in compliance with the specific ventilation, temperature, air quality and safety requirements.
Para seguir leyendo este artículo debe iniciar sesión o darse de alta en el portal.
Para poder escribir un comentario debe iniciar sesión o darse de alta en el portal.


