

Care and Well-being Center for Older Adults and People with Disabilities in Paju


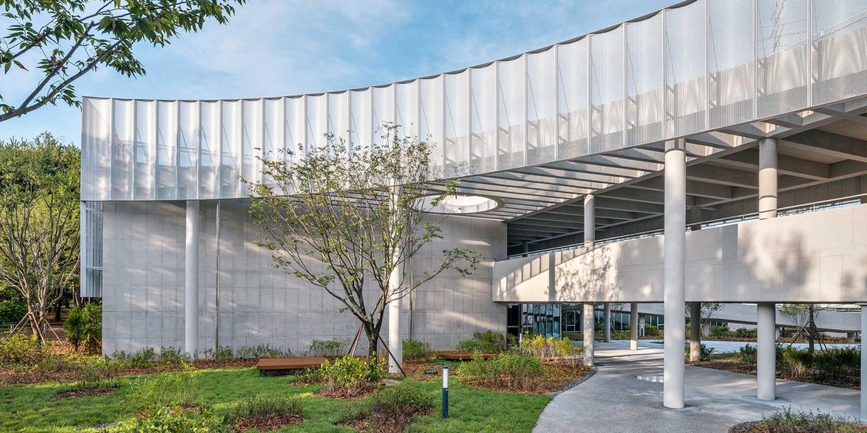
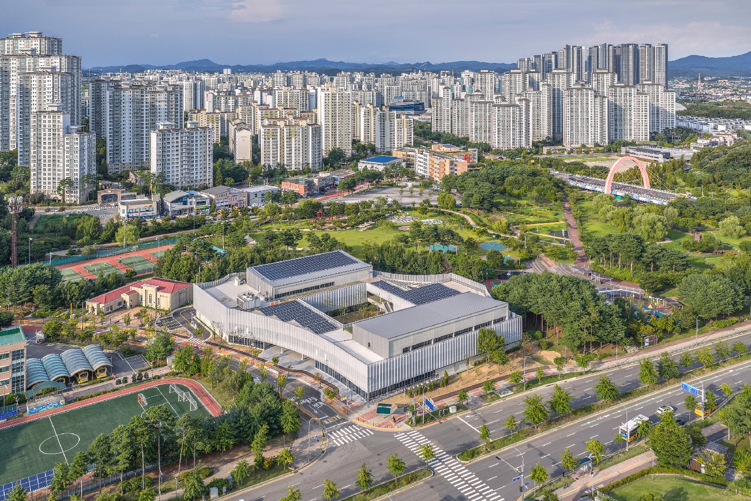
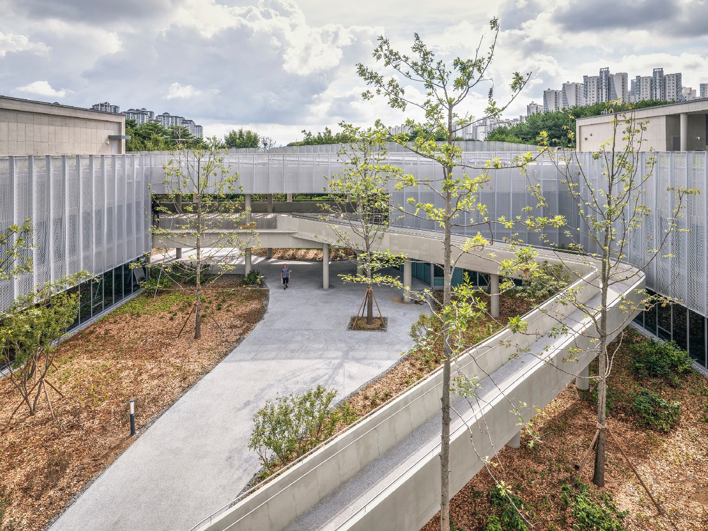
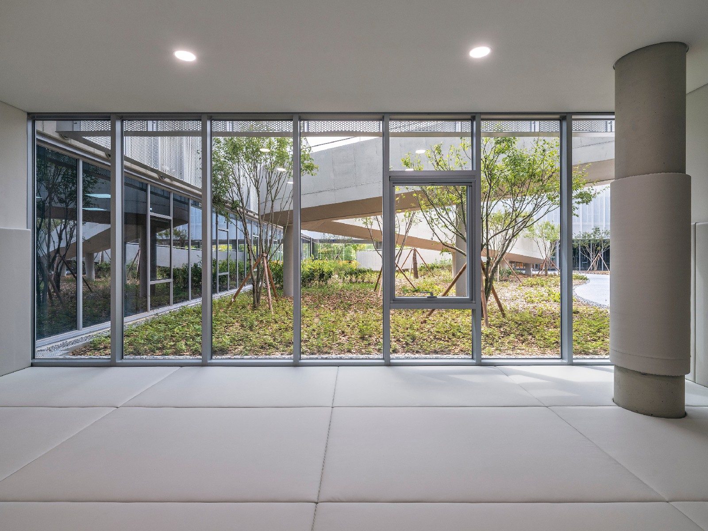
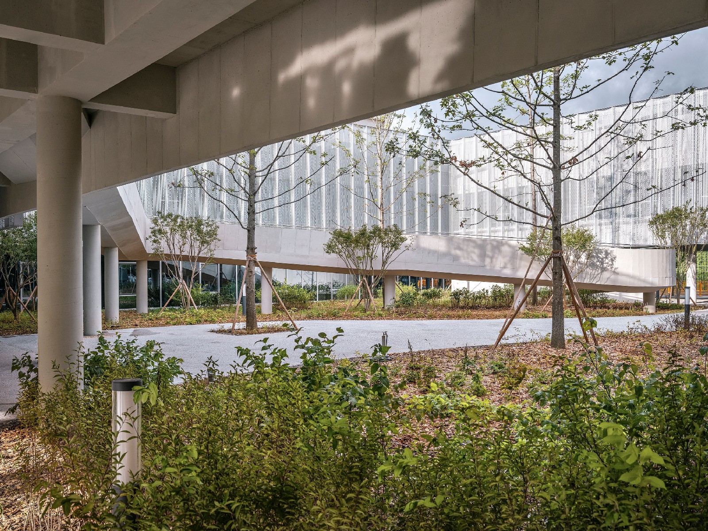
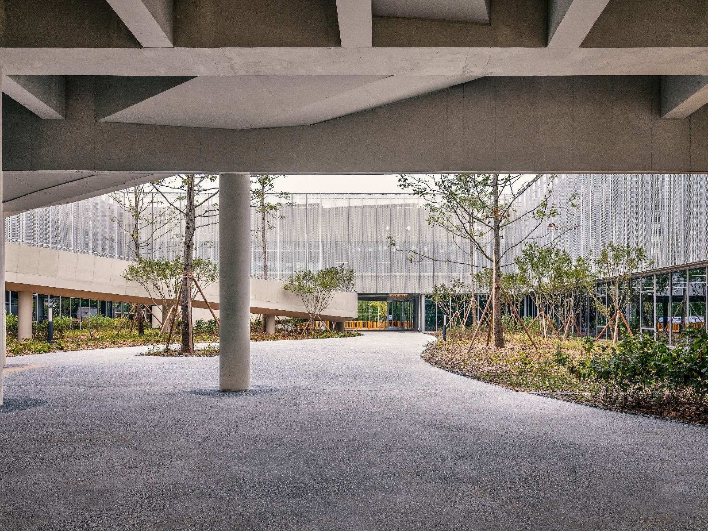
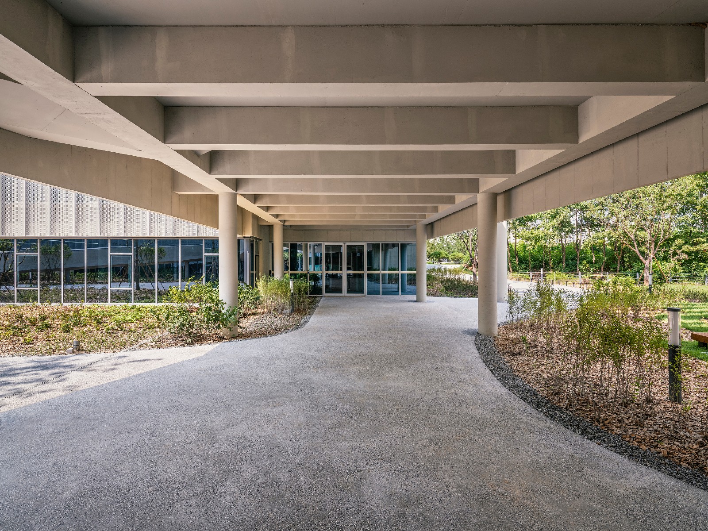
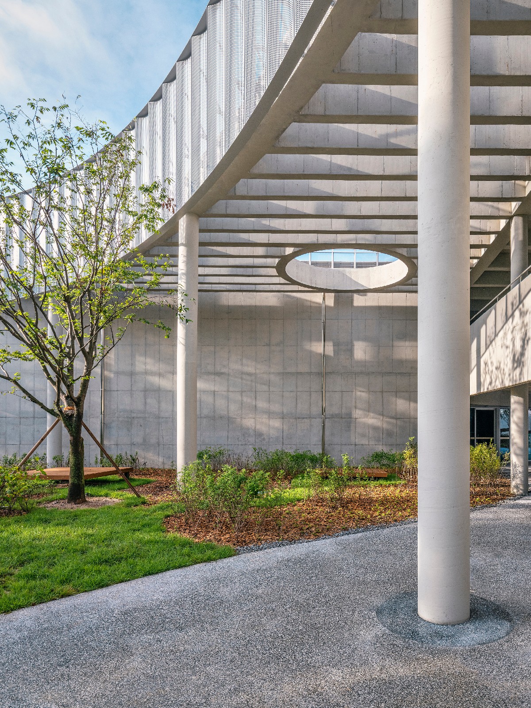
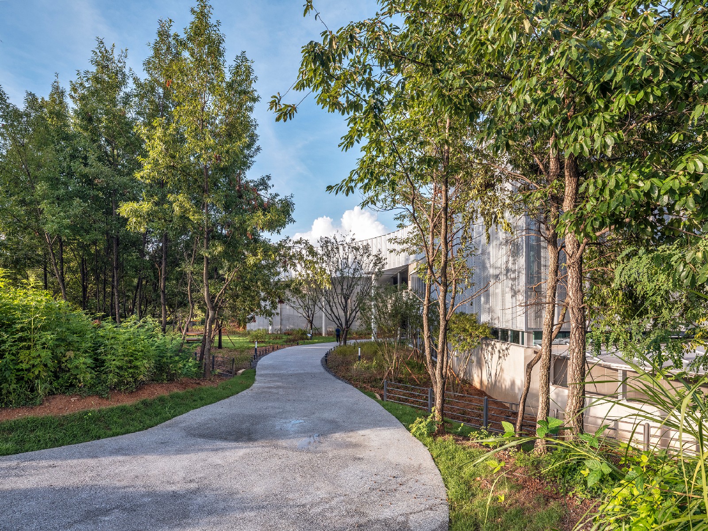
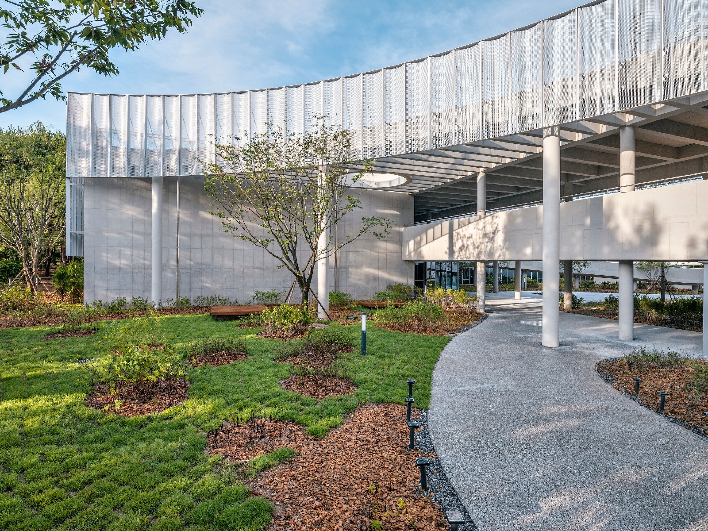
The South Korean city of Paju has grown through high-density residential developments that have resulted in a generic periphery often lacking quality public spaces. It is in this context that the new Care and Wellbeing Centre for Older People and People with Disabilities is situated. In contrast to the solution of two independent buildings required in the competition brief, we opted for a unitary, compact and porous layout, allowing the adjacent metropolitan park to pass through the building. This creates a public void within it that reinterprets the Korean madang, a kind of courtyard with a community-oriented character, as a place for gathering and relaxation, naturally separating the different requested programmes, reinforcing the connection with the park and creating an environmental island within the dense urban fabric.
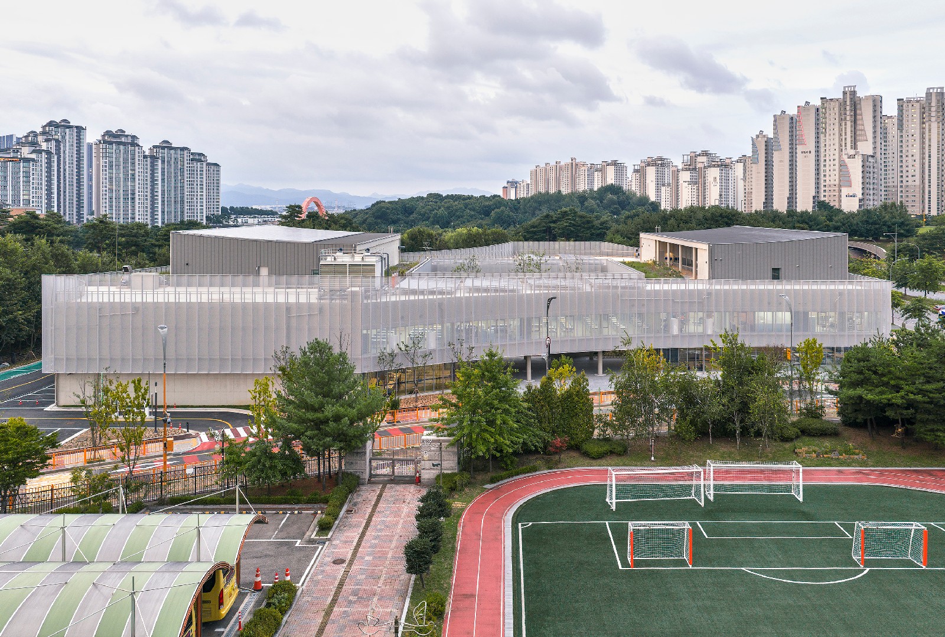
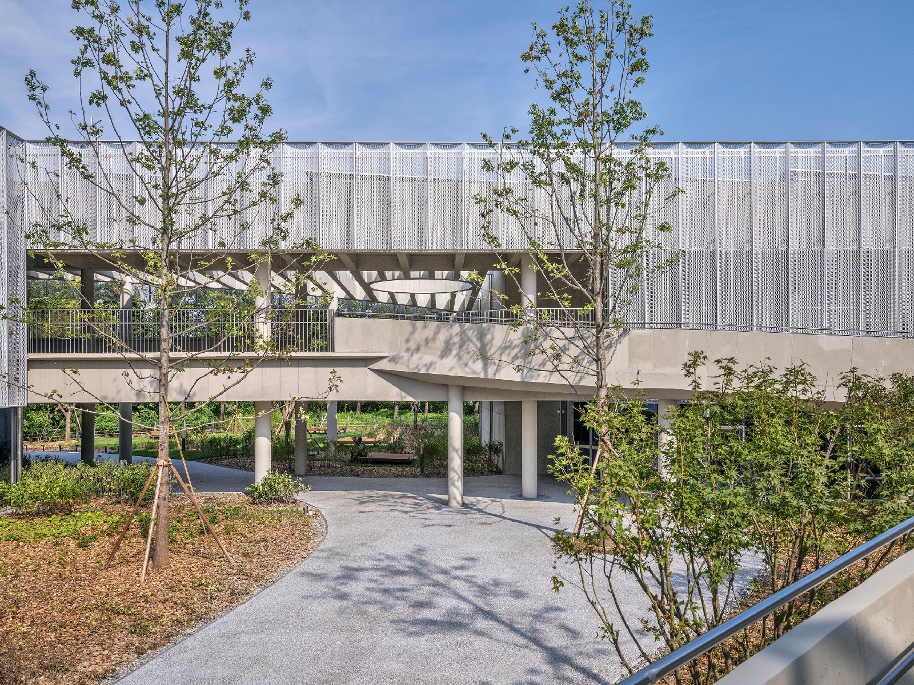
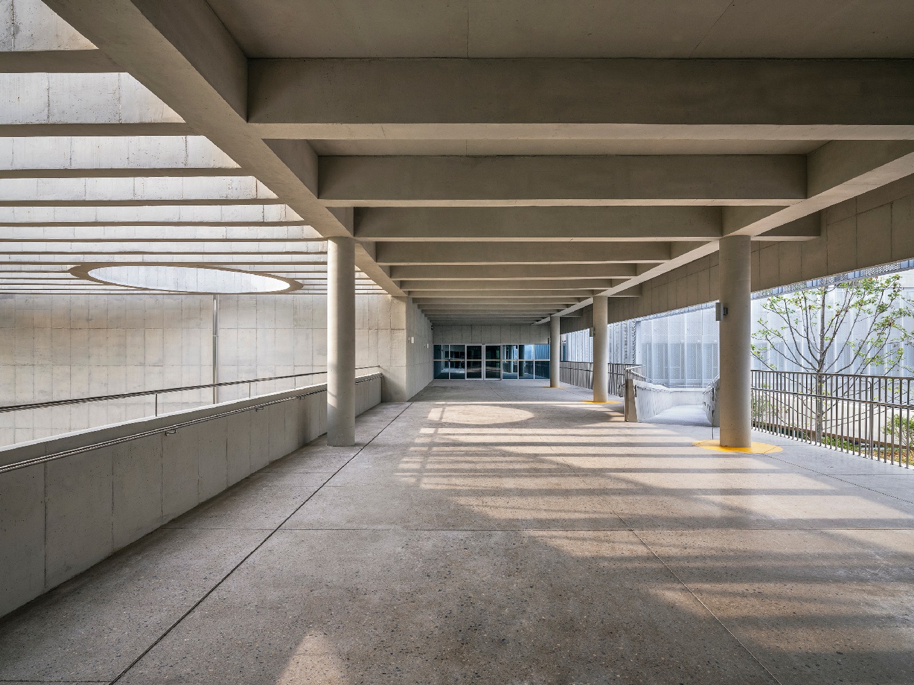
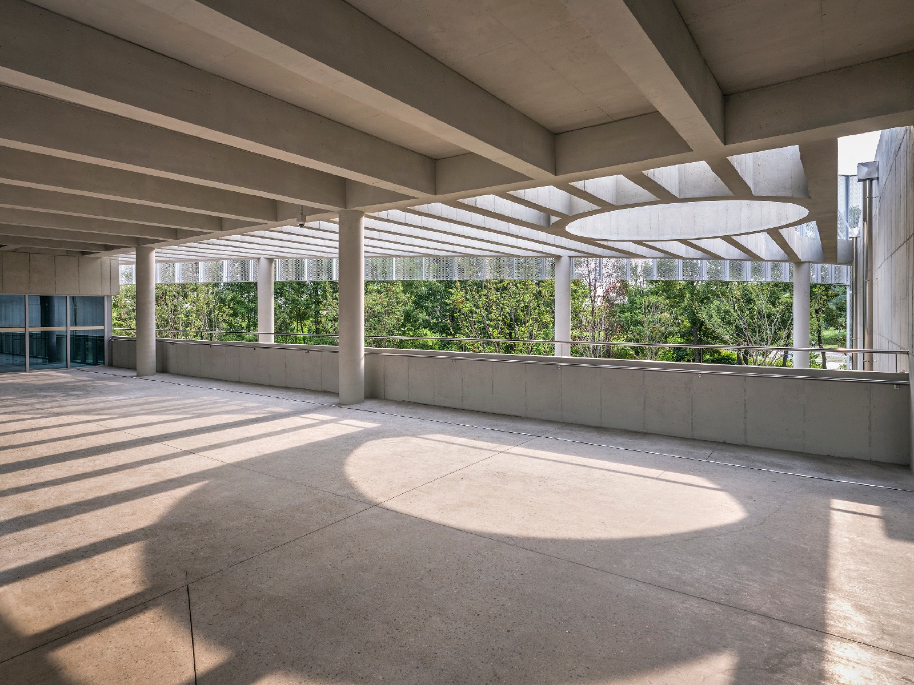
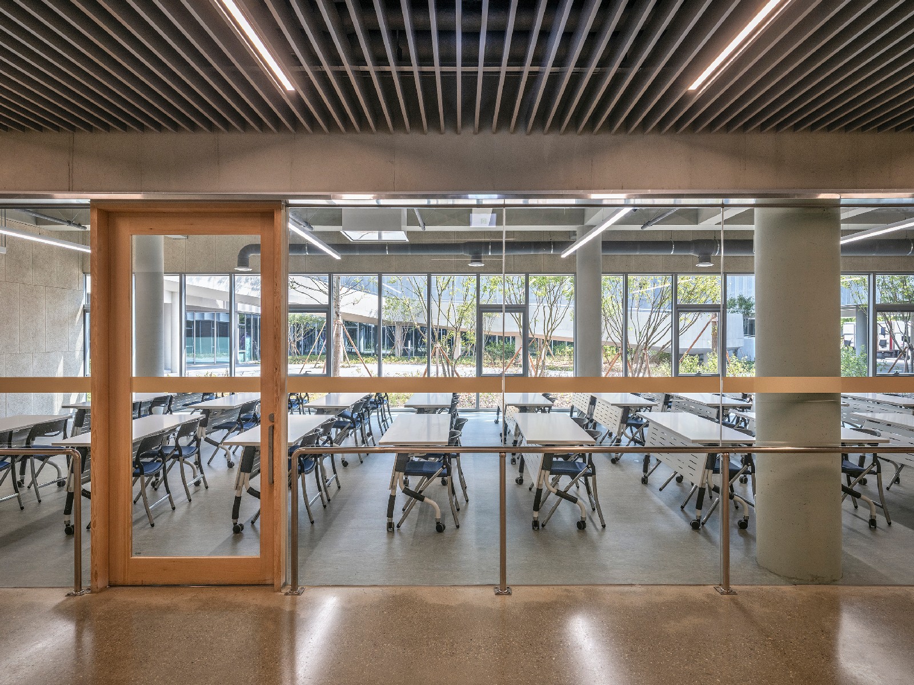
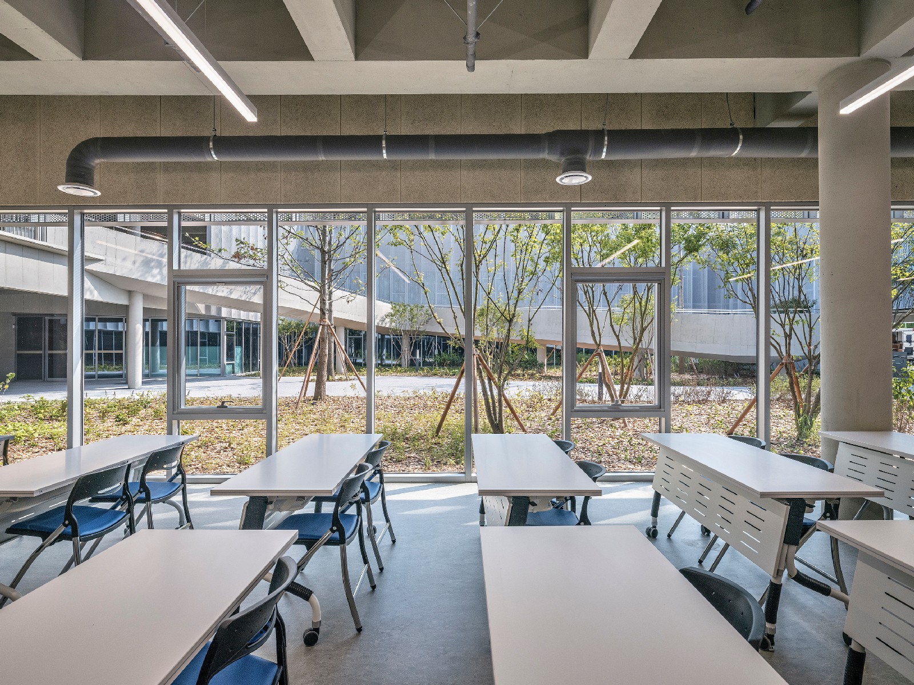
The horizontal configuration reduces vertical travel, promotes universal accessibility and gives the complex a more welcoming scale. The central void, sunlit throughout the year, articulates transparency and access to the different uses, with a continuous ramp connecting the two large porches opening onto the courtyard: one on the ground floor, linked to collective uses such as auditoriums, classrooms and the dining hall, and another on the first floor, where gyms, rehabilitation rooms and activity spaces are located. On the roof, two pavilions with views over the city house the administrative areas of each centre.
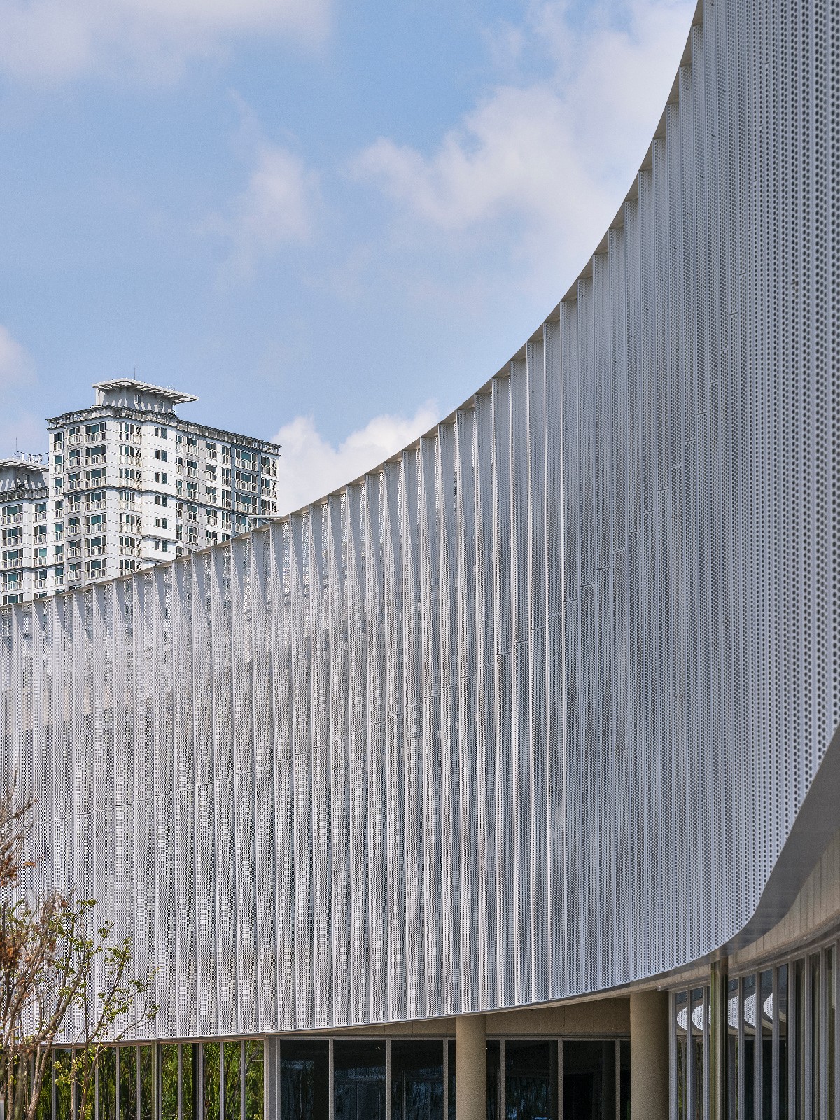
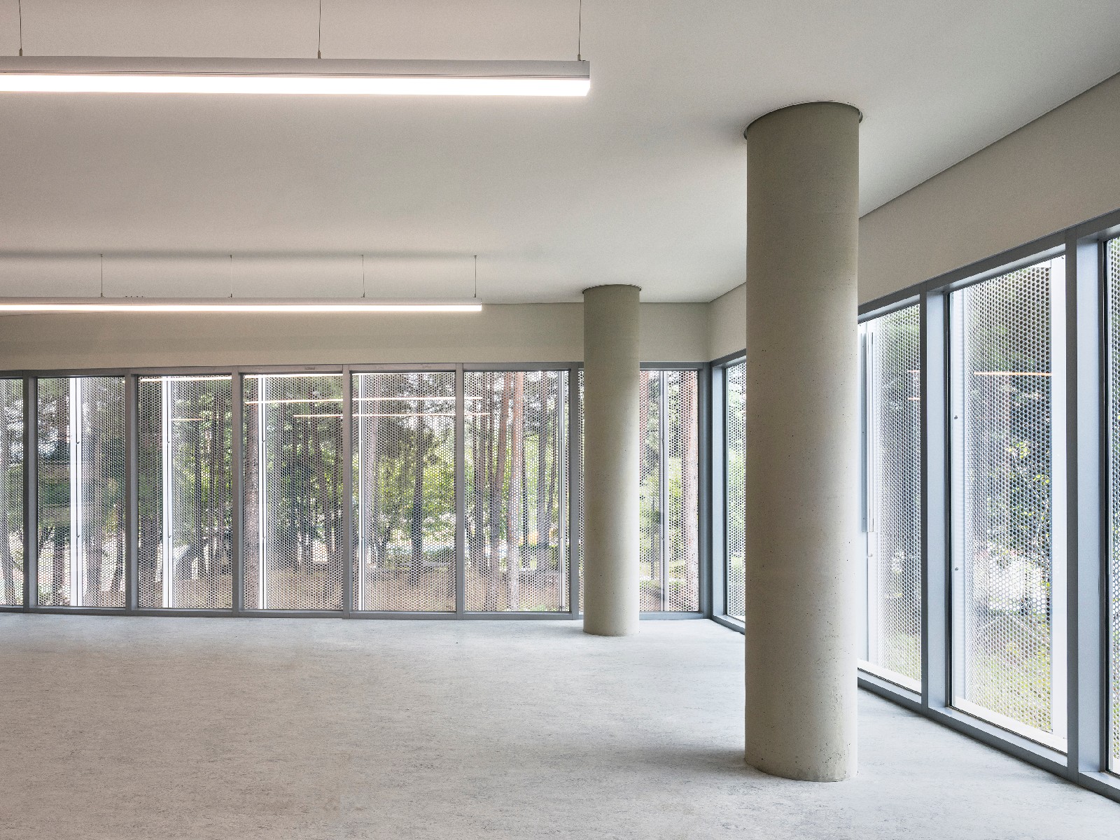
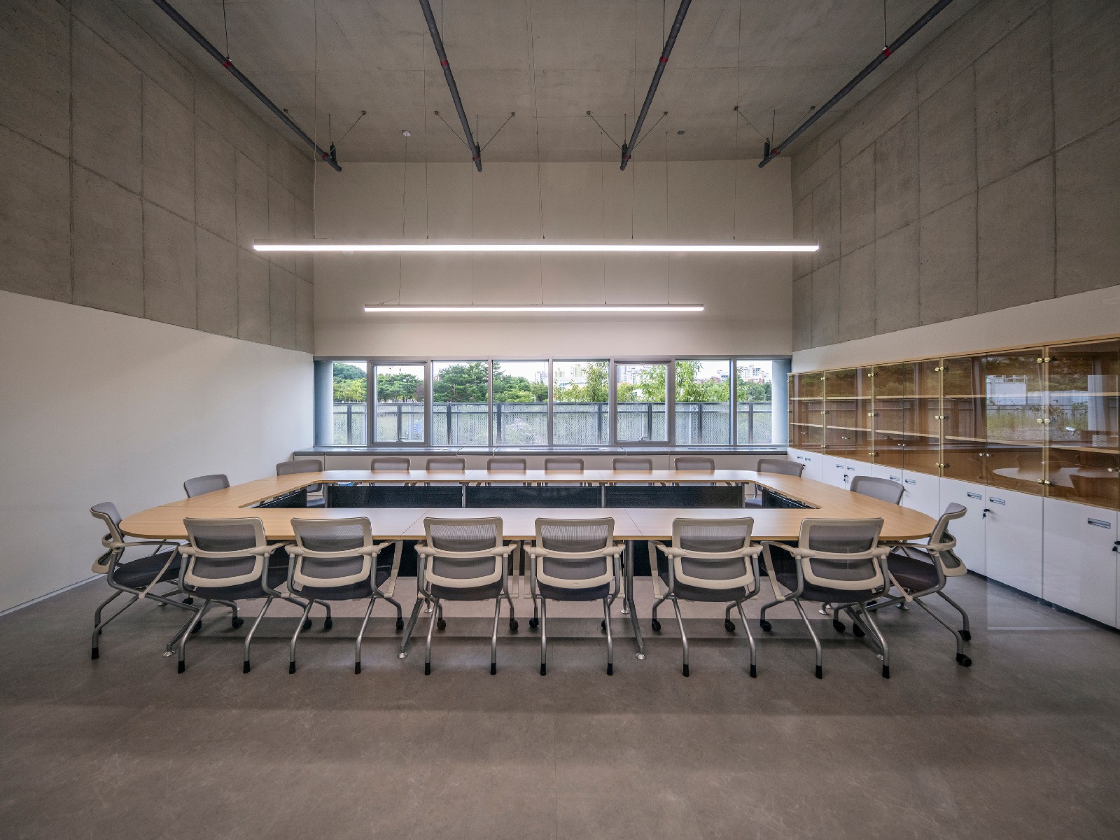
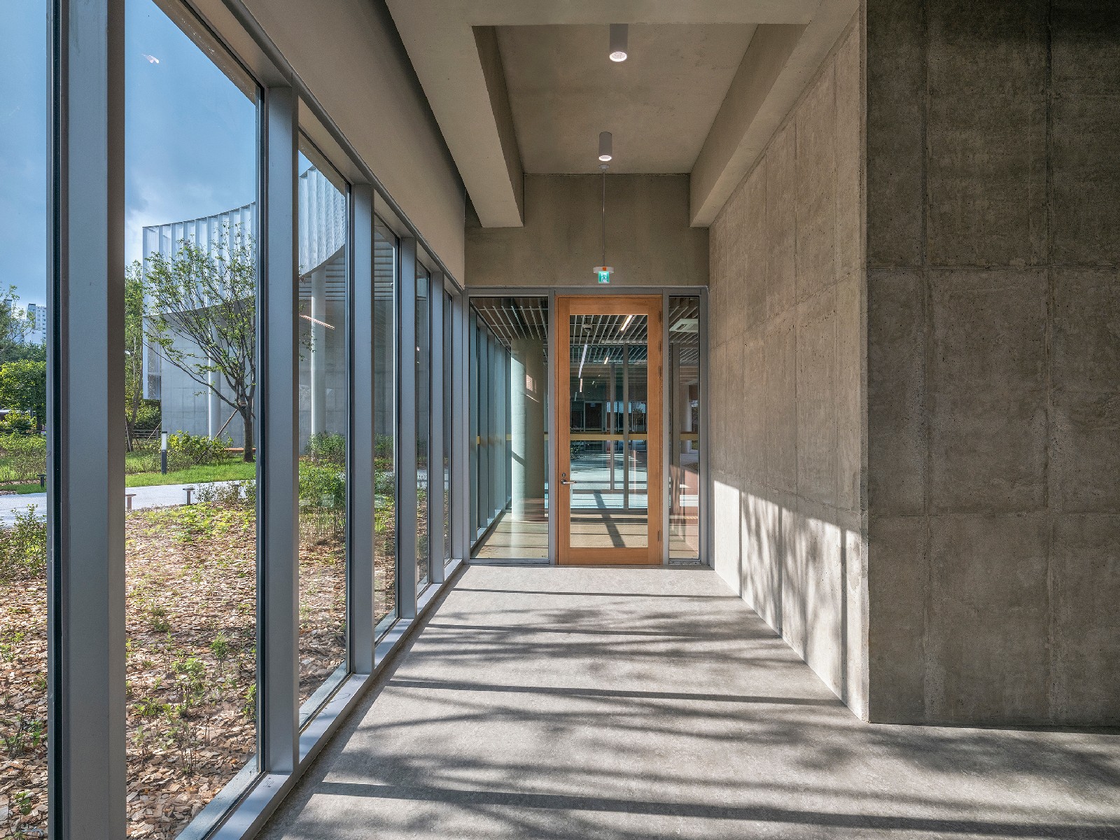
The project is resolved through an isotropic 8×8 m structural grid that ensures flexibility and organisational clarity, integrating within it the concrete volumes of the auditoriums and the ramp and service cores. Downstand concrete beams structure the larger-scale spaces, where the structure and building services are left exposed, with the vegetation of the courtyard and park as a backdrop. On the exterior, the building adapts to its surroundings through multiple concavities, with the façade resolved using a single 125 cm module housing the glazed joinery and a curved perforated aluminium sheet that unifies the exterior appearance and modulates the privacy of the uses facing the street.
The result is a porous building that blurs the boundaries of the city and allows the park to pass through it, accommodating a green, quiet public space that encourages citizens to meet.
Project data
Location: City of Paju, South Korea
Team:
- Architects: Sol89. María González and Juanjo López de la Cruz with Jongjin Lee + Woodrock Architects (local partner)
- Collaborating architects at sol89 in the preparation of the competition entry and the Construction Documents: Cristóbal Galocha, Elena González and María Luisa Benítez.
Structural consultant: Sen Structure Research Institute
Building services consultant: Bumchang Engineering
Landscape design: Design Studio Loi
Visualisation: Treceuve Render Team
Client: Paju City Government
Area: 12.560 m2
Year:
- Competition: December 2019
- Preparation of Construction Documents: October 2020 - June 2021
- Construction Completion: August 2025
Photography: Bojune Kwon
Image gallery
Para ver los planos de este proyecto debe iniciar sesión o darse de alta en el portal.
Para poder escribir un comentario debe iniciar sesión o darse de alta en el portal.


